

Entrances planned for daily movement
Parking needs to be included
We shape the layout around vehicle doors, turning and household routines.
Pedestrian routes defined
We keep the path to the door clear through surface and edge choices.
Surface transitions resolved
We coordinate levels where driveway, frontage and garden paving meet.
Plan the route from kerb to garden
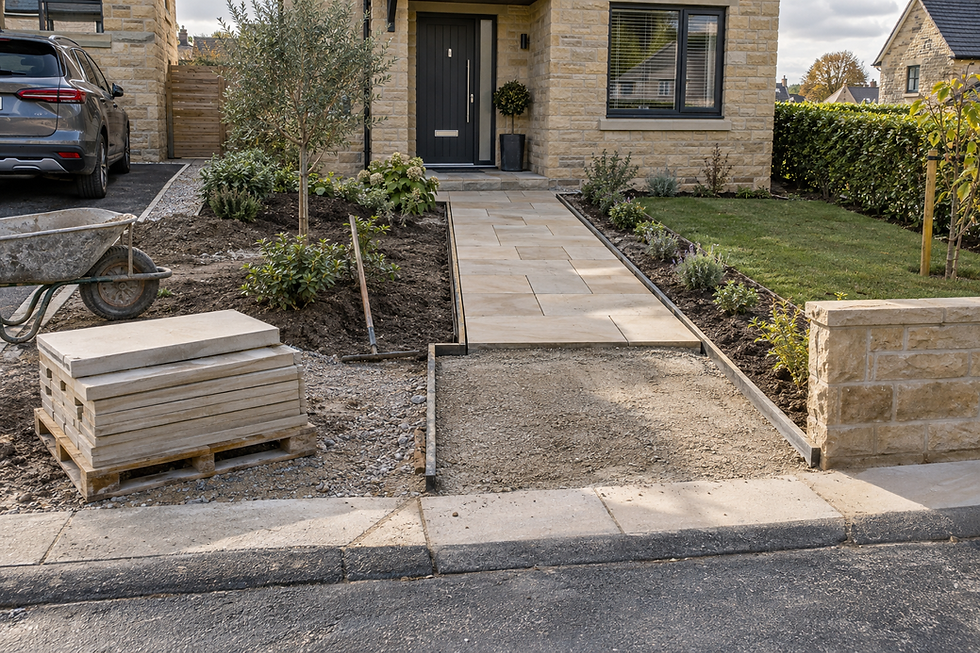
The front of a property has to accommodate more movement than its size suggests. Cars turn, bins pass through and people still need a clear route to the door. As a landscaper serving Portchester, we coordinate patio installation, driveway and forecourt renovation, and front garden landscaping. We review parking needs, boundaries, pedestrian routes and the transition between vehicle and garden surfaces. That wider look helps avoid vague leftover strips and awkward level changes where three different areas meet.
Assess drainage and access before digging
For projects in Portchester, we establish delivery access, everyday parking needs and any restrictions before crews, machinery and materials are allocated. Existing movement, cracks or poor drainage can indicate foundation problems beneath a driveway, while front garden surfaces may need different preparation. We consider how water crosses the site and where excavated material can be removed. Once those practical points are clear, paving, edging and entrance details can follow a sensible construction order with fewer disruptions to household access.
Frequently asked questions
Can you renovate a driveway and front garden together?
Yes. Planning both areas together helps coordinate levels, drainage, pedestrian access and material transitions. We also consider how vehicles, bins and deliveries will reach the property while construction is taking place.
What parking details should we discuss first?
Tell us how many vehicles use the area, where doors need to open and whether turning space matters. We also need to understand access that must remain available during the work and any delivery restrictions.
How do you manage water between different surfaces?
We assess existing levels, boundaries and drainage routes before setting new heights. Different surfaces shed or absorb water in different ways, so we plan their falls and meeting points as part of the wider entrance layout.
Services offered in Portchester